
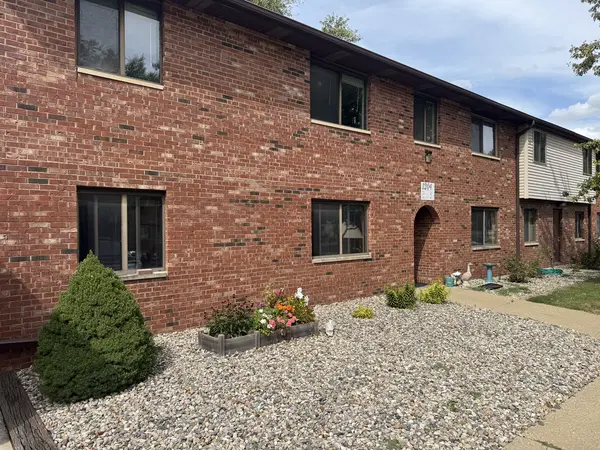

1204 DEAN DR #5, Urbana, IL 61802
See all 22 photos
1204 DEAN DR #5, Urbana, IL 61802
REQUEST A TOUR If you would like to see this home without being there in person, select the "Virtual Tour" option and your agent will contact you to discuss available opportunities.
In-PersonVirtual Tour
$ 110,000
Est. payment /mo
Save
New

1204 DEAN DR #5 Urbana, IL 61802

2 Beds

1.5 Baths

964 SqFt


UPDATED:

Key Details

Property Type Condo

Sub Type Condo

Listing Status Active

Purchase Type For Sale

Square Footage 964 sqft

Price per Sqft $114

Subdivision Willow Springs

MLS Listing ID 12756299

Bedrooms 2

Full Baths 1

Half Baths 1

HOA Fees $150/mo

Rental Info Yes

Year Built 1984

Annual Tax Amount $2,362

Tax Year 2025

Lot Dimensions CONDO

Property Sub-Type Condo

Property Description

Welcome home to this well-maintained 2-bedroom, 1.5-bath condo offering comfortable, low-maintenance living. This second-floor unit overlooks the community clubhouse and pool. The spacious living room features a wood-burning fireplace, creating a warm and inviting space to relax. The eat-in kitchen comes fully applianced and provides easy access to the rear deck. A new sliding glass door brings in plenty of natural light and leads to the private outdoor space, perfect for enjoying your morning coffee or relaxing in the evening. The primary bedroom features a private en-suite bathroom with a tub/shower combination. The second bedroom offers flexibility for guests, a home office, or additional living space. A convenient half bath includes in-unit laundry. A detached 2-car garage provides plenty of room for parking and storage. Enjoy the community swimming pool and clubhouse, while the condo association takes care of lawn care, snow removal, trash removal, and building insurance. This is a great opportunity to enjoy comfortable condo living with updates already completed and amenities right outside your door.

Location

State IL

County Champaign

Area Urbana

Rooms

Basement None

Interior

Heating Forced Air

Cooling Central Air

Fireplaces Number 1

Fireplaces Type Wood Burning

Fireplace Y

Appliance Range, Dishwasher, Refrigerator, Disposal, Range Hood

Laundry In Unit

Exterior

Garage Spaces 2.0

Amenities Available Pool

Roof Type Asphalt

Building

Dwelling Type Attached Single

Building Description Brick, No

Story 2

Sewer Public Sewer

Water Public

Structure Type Brick

New Construction false

Schools

Elementary Schools Thomas Paine Elementary School

Middle Schools Urbana Middle School

High Schools Urbana High School

School District 116 , 116, 116

Others

HOA Fee Include Insurance,Clubhouse,Pool,Exterior Maintenance,Lawn Care,Scavenger,Snow Removal

Ownership Condo

Special Listing Condition None

Pets Allowed Cats OK, Dogs OK


Midwest Real Estate Data (MRED) IDX
Listed by Scott Bechtel of  KELLER WILLIAMS-TREC 
Wayne Sobczak

Wayne Sobczak

+1(847) 395-0003

GET MORE INFORMATION

Name
Phone*
Message

Go tour this home

1204 DEAN DR #5