




$320,000
$319,900
For more information regarding the value of a property, please contact us for a free consultation.
587 Phillips CIR Antioch, IL 60002
4 Beds
2 Baths
1,884 SqFt
Key Details
Sold Price $320,000
Property Type Single Family Home
Sub Type Detached Single
Listing Status Sold
Purchase Type For Sale
Square Footage 1,884 sqft
Price per Sqft $169
Subdivision Sequoit Terrace
MLS Listing ID 12594406
Sold Date 04/06/26
Bedrooms 4
Full Baths 2
Year Built 1969
Annual Tax Amount $7,711
Tax Year 2024
Lot Size 0.294 Acres
Lot Dimensions 95 X 135
Property Sub-Type Detached Single
Property Description
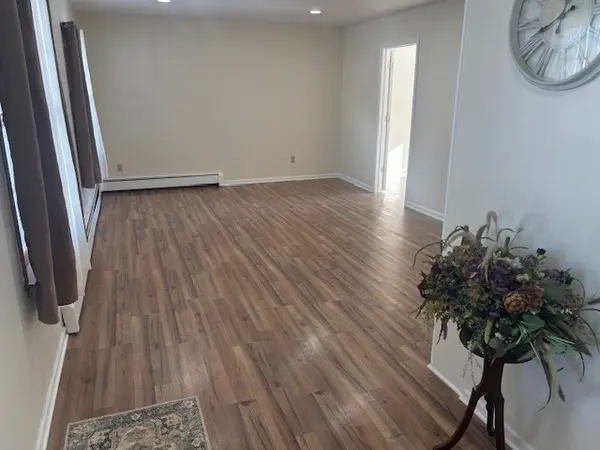
Spacious Quad level located in town with a large backyard on a tree lined street! Plenty of room for the whole family in this 4 bedroom, 2 bath floor plan. The 4th bedroom could be used as an at home office and has a private entrance from the outside. The living room is nicely sized and has an adjoining den that lends itself to so many possibilities. The kitchen is laid out well with plenty of cabinet and counter space and room for a table and chairs. Both bathrooms were updated a few years ago and show very well. The bedrooms are all generously sized and have ample closet space. The lower-level family room is a great place for entertaining family and friends as the floor to ceiling fireplace sets a wonderful atmosphere. In addition, there is a HUGE garage (28 x 23) with access to the patio in back and a 2nd service door to the front porch area. Wide concrete driveway too! The unfinished basement allows for loads of storage or can be finished into extra living space as needed. A super solid home in a highly sought after area.
Location
State IL
County Lake
Area Antioch
Rooms
Basement Unfinished, Sub-Basement, Partial
Interior
Heating Natural Gas, Steam, Baseboard
Cooling Central Air
Flooring Hardwood, Wood
Fireplaces Number 1
Fireplaces Type Attached Fireplace Doors/Screen, Gas Starter
Equipment CO Detectors, Sump Pump
Fireplace Y
Appliance Range, Refrigerator
Laundry In Unit
Exterior
Garage Spaces 2.5
Community Features Park, Curbs, Sidewalks, Street Lights, Street Paved
Roof Type Asphalt
Building
Building Description Vinyl Siding,Brick, No
Sewer Public Sewer
Water Public
Level or Stories Split Level w/ Sub
Structure Type Vinyl Siding,Brick
New Construction false
Schools
School District 34 , 34, 117
Others
HOA Fee Include None
Ownership Fee Simple
Special Listing Condition None
Read Less
Want to know what your home might be worth? Contact us for a FREE valuation!

Our team is ready to help you sell your home for the highest possible price ASAP

© 2026 Listings courtesy of MRED as distributed by MLS GRID. All Rights Reserved.
Bought with William Karner of Re/Max Cityview