


$475,000
$480,000
1.0%For more information regarding the value of a property, please contact us for a free consultation.
3224 Home AVE Berwyn, IL 60402
3 Beds
2.5 Baths
2,322 SqFt
Key Details
Sold Price $475,000
Property Type Single Family Home
Sub Type Detached Single
Listing Status Sold
Purchase Type For Sale
Square Footage 2,322 sqft
Price per Sqft $204
MLS Listing ID 12679555
Sold Date 09/11/26
Style Traditional
Bedrooms 3
Full Baths 2
Half Baths 1
Year Built 1919
Annual Tax Amount $10,263
Tax Year 2023
Lot Dimensions 40X150
Property Sub-Type Detached Single
Property Description
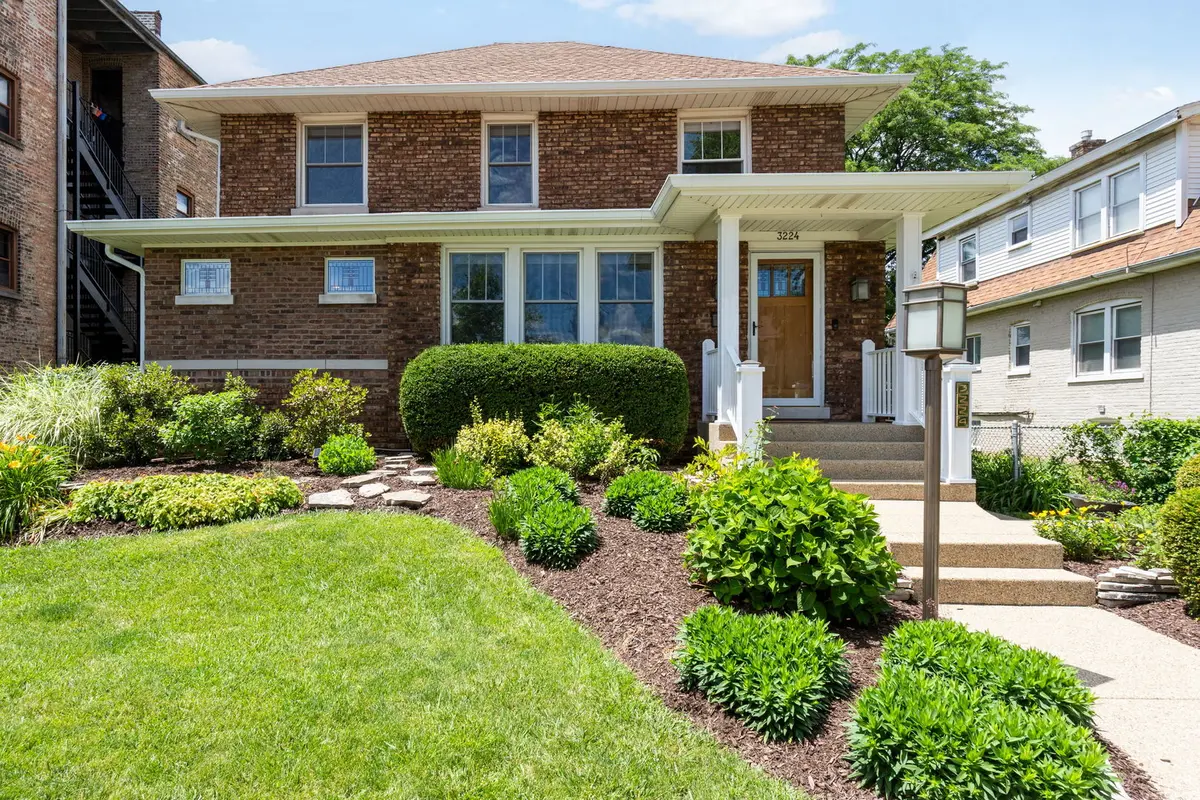
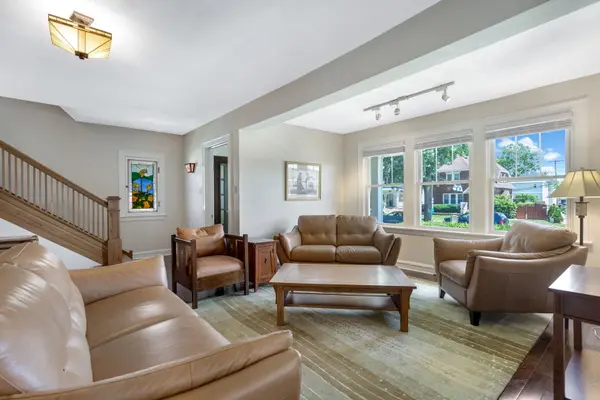
Rare Opportunity in Berwyn's Depot District! If you've been waiting for a special home in Berwyn's sought-after Depot District, your search ends here. This charming brick home offers 3 bedrooms, 2.5 baths, and sits on an oversized lot, combining timeless character with thoughtful updates throughout. Rich in original craftsmanship, the home features beautiful art glass windows, original molding, and hardwood floors. A welcoming floor plan includes a desirable first-floor family room, providing flexible living and entertaining space. Upstairs, you'll find generously sized bedrooms and an updated full bath. Major improvements offer peace of mind, including a lead water service line replacement (2024), new overhead sewer (2024), new 6-inch gutters and downspouts (2022), garage resided (2023), and HVAC replaced in 2019. Ideally located near schools, parks, Metra, shopping, and dining, this is a rare opportunity to own a home that perfectly blends historic charm with modern reliability. Homes of this caliber in the Depot District don't come along often. Don't miss it!
Location
State IL
County Cook
Area Berwyn
Rooms
Basement Unfinished, Full
Interior
Heating Natural Gas, Forced Air
Cooling Central Air
Fireplace N
Appliance Microwave, Dishwasher, Bar Fridge, Washer, Dryer, Stainless Steel Appliance(s), Water Purifier Owned
Exterior
Garage Spaces 2.0
Roof Type Asphalt
Building
Building Description Brick, No
Sewer Public Sewer
Water Lake Michigan
Level or Stories 2 Stories
Structure Type Brick
New Construction false
Schools
Elementary Schools Emerson Elementary School
Middle Schools Heritage Middle School
High Schools J Sterling Morton West High Scho
School District 100 , 100, 201
Others
HOA Fee Include None
Ownership Fee Simple
Special Listing Condition None
Read Less
Want to know what your home might be worth? Contact us for a FREE valuation!

Our team is ready to help you sell your home for the highest possible price ASAP

© 2026 Listings courtesy of MRED as distributed by MLS GRID. All Rights Reserved.
Bought with Tabitha Murphy of Berkshire Hathaway HomeServices Chicago