



$140,000
$149,000
6.0%For more information regarding the value of a property, please contact us for a free consultation.
1110 N Farnsworth AVE #310 Aurora, IL 60505
2 Beds
1 Bath
955 SqFt
Key Details
Sold Price $140,000
Property Type Condo
Sub Type Condo
Listing Status Sold
Purchase Type For Sale
Square Footage 955 sqft
Price per Sqft $146
Subdivision Belles Terres
MLS Listing ID 12711922
Sold Date 09/11/26
Bedrooms 2
Full Baths 1
HOA Fees $444/mo
Rental Info No
Year Built 1968
Annual Tax Amount $2,577
Tax Year 2025
Lot Dimensions Common
Property Sub-Type Condo
Property Description
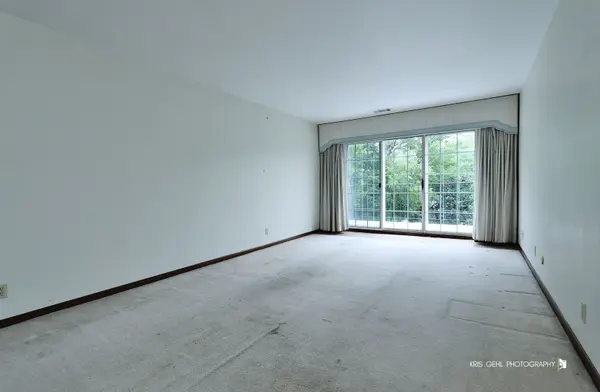
2 bedrooms with 1 bathroom condo offers comfortable living on the 3rd floor with elevator access-no stairs required. The oversized living/dining room combination provides excellent space for everyday living and entertaining and opens to a private balcony for fresh air and relaxation. The galley kitchen includes a dedicated eating area and is efficiently designed for everyday convenience. The primary bedroom features a generous walk-in closet, while the second bedroom is ideal for guests, a home office, or flex space. Additional highlights include central air conditioning, newer vinyl windows, an underground parking spot, and a private storage unit located in the garage. A coin operated laundry room is conveniently located on the same floor. This owner-occupied building offers outstanding amenities, including a clubhouse and an outdoor pool-perfect for enjoying the summer months. Ideally located near shopping, restaurants, and expressway access. A quick closing can be accommodated. No rentals allowed.
Location
State IL
County Kane
Area Aurora / Eola
Rooms
Basement None
Interior
Interior Features Storage, Walk-In Closet(s), Dining Combo
Heating Natural Gas
Cooling Central Air
Flooring Carpet
Equipment TV-Cable, Intercom, CO Detectors, Ceiling Fan(s), Water Heater-Electric
Fireplace N
Appliance Electric Cooktop, Electric Oven
Laundry Common Area
Exterior
Exterior Feature Balcony, Lighting
Garage Spaces 1.0
Community Features Sidewalks, Street Lights
Utilities Available Cable Available
Amenities Available Coin Laundry, Elevator in Residence, Storage, On Site Manager/Engineer, Party Room, Pool, Security Door Lock(s), Ceiling Fan, Clubhouse, In Ground Pool, Intercom, Security Lighting
Building
Lot Description Landscaped
Building Description Brick, No
Story 3
Sewer Public Sewer
Water Public
Structure Type Brick
New Construction false
Schools
Elementary Schools Mabel Odonnell Elementary School
Middle Schools C F Simmons Middle School
High Schools East High School
School District 131 , 131, 131
Others
HOA Fee Include Parking,Insurance,Clubhouse,Pool,Exterior Maintenance,Lawn Care,Scavenger,Snow Removal,Other
Ownership Condo
Special Listing Condition None
Read Less
Want to know what your home might be worth? Contact us for a FREE valuation!

Our team is ready to help you sell your home for the highest possible price ASAP

© 2026 Listings courtesy of MRED as distributed by MLS GRID. All Rights Reserved.
Bought with Paul Goree of Baird & Warner